<-- style PDP --> 488 Macdonald Road, Oakville - Detached for sale for $4,999,000
  • new
  • for sale

488 Macdonald Road

Oakville, Ontario, L6J 2B9 - Old Oakville

$4,999,000

  • Neighbourhood

    Old Oakville

  • Major Intersection

    Balsam and MacDonald

  • Listed Since: 12 day(s)

  • Last update: today

Overview

  • Property Type

    Detached, 2-Storey

  • Bedrooms

    4

  • Bathrooms

    5

  • Basement

    Full + Finished

  • Kitchen

    1

  • Total Parking

    13 (3 Attached Garage)

  • Lot Size

    148.25x270.93 (Feet)

  • Taxes

    $23,316.31 (2026)

  • Type

    Freehold

Property Description

Property description for 488 Macdonald Road, Oakville

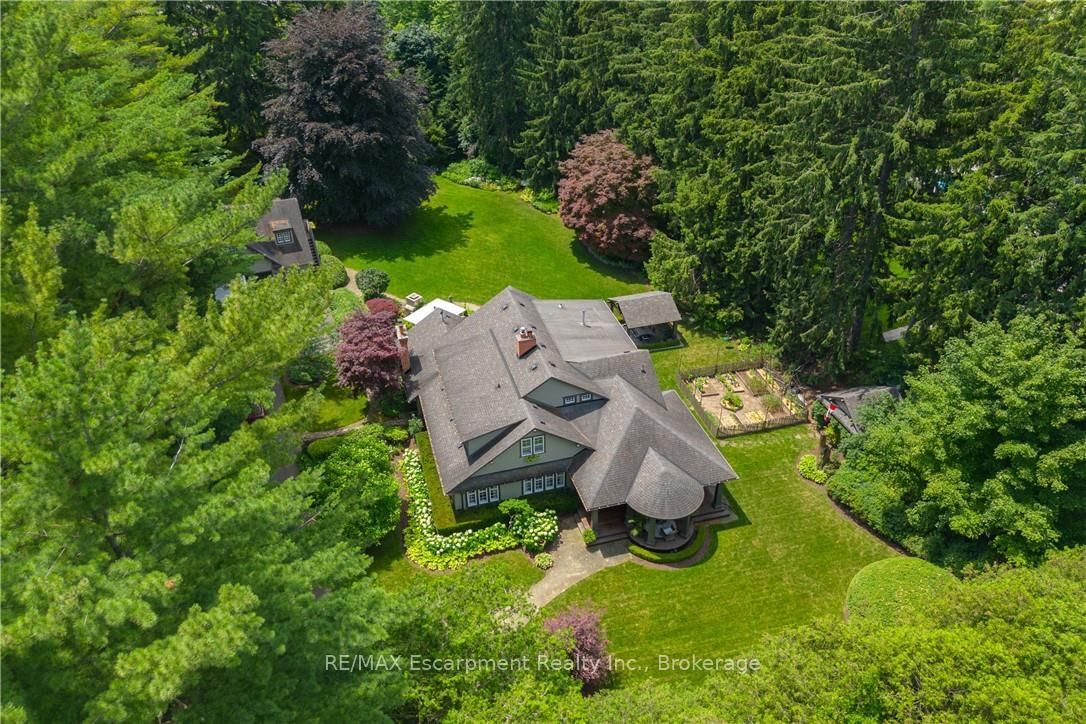
Grand Grounds. Timeless Elegance. Extraordinary Potential.An exceptional opportunity in one of Olde Oakville's most prestigious neighbourhoods. Tucked behind private gates and nestled beneath a magnificent canopy of mature trees, this beautifully landscaped and increasingly rare 0.82-acre estate offers over 7,100 square feet of living space in an irreplaceable setting just moments from Downtown Oakville.Approached by a sweeping circular drive, the timeless brick residence immediately impresses with its classic Colonial Williamsburg-inspired architecture, elegant symmetry, and commanding presence. Beyond the front entrance, peaceful views of the private pond and lush landscape create a tranquil, park-like retreat rarely found in such a coveted urban location.Custom built in 1980, this stately four-bedroom residence offers an extraordinary opportunity to reimagine an exceptional property. Offered in "as is" condition, the home presents the perfect canvas for those looking to undertake a significant renovation, thoughtfully restore its timeless character, or explore the opportunity to create a magnificent custom estate (subject to all necessary approvals). Whether preserving its enduring architectural charm or designing an entirely new vision, the possibilities are truly exceptional.The expansive grounds provide an incredible backdrop for family living, entertaining, and creating lasting memories for generations to come. Properties offering this rare combination of land, privacy, scale, and location are becoming increasingly difficult to find.Ideally situated within one of Oakville's most sought-after school districts and just a short walk to Downtown Oakville, the Oakville GO Station, public and private schools, Post Park, Whole Foods, Longo's, boutique shopping, restaurants, and the lakefront, this is more than an exceptional property-it is a rare opportunity to create a legacy estate in one of Olde Oakville's most coveted locations.

Listed by RE/MAX Escarpment Realty Inc., Brokerage

  • MLS #

    W13524820

  • Sq. Ft

    3500-5000

  • Sq. Ft. Source

    MLS

  • Lot Irregularities

    n/a

  • Year Built

    31-50

  • Pool

    None

  • Drive

    Circular, Private

  • Garage

    Attached, 3 spaces

  • Total Parking

    13

  • Family Room

    Y

  • Den

    Y

  • Exterior

    Brick

  • Fireplace

    Y

  • Roof

    Cedar

  • Foundation

    Block

  • Elevator

    N

  • Water View

    n/a

  • Laundry Level

    Main

  • Heat

    Forced Air

  • A/C

    Central Air

  • Water

    Municipal

  • Water Supply

    n/a

  • Sewers

    Sewers

  • Central Vac

    N

  • Foyer

    5.18 x 4.04 ft Main level

  • Living

    8.59 x 4.62 ft Main level

  • Dining

    4.6 x 3.86 ft Main level

  • Kitchen

    4.6 x 3.78 ft Main level

  • Family

    5.44 x 4.37 ft Main level

  • Sunroom

    4.45 x 4.04 ft Main level

  • Office

    2.9 x 1.91 ft Main level

  • Laundry

    3.61 x 2.9 ft Main level

  • Bathroom

    0.0 x 0.0 ft Main level

    2 Pc Bath

  • Bathroom

    0.0 x 0.0 ft Main level

    3 Pc Bath

  • Primary

    4.62 x 3.76 ft 2nd level

    W/I Closet

  • Sitting

    4.62 x 2.31 ft 2nd level

  • Bathroom

    0.0 x 0.0 ft 2nd level

    3 Pc Ensuite

  • Br

    4.57 x 3.86 ft 2nd level

  • Br

    4.57 x 3.89 ft 2nd level

  • Br

    4.42 x 4.04 ft 2nd level

  • Bathroom

    0.0 x 0.0 ft 2nd level

    5 Pc Bath

  • Rec

    8.46 x 4.42 ft Bsmt level

  • Office

    5.23 x 4.52 ft Bsmt level

  • Play

    4.09 x 3.89 ft Bsmt level

  • Other

    5.08 x 4.37 ft Bsmt level

  • Games

    5.31 x 4.09 ft Bsmt level

  • Workshop

    5.38 x 5.28 ft Bsmt level

  • Bathroom

    0.0 x 0.0 ft Bsmt level

    2 Pc Bath

  • Utility

    0.0 x 0.0 ft Bsmt level

  • MLS #

    W13524820

  • Sq. Ft

    3500-5000

  • Sq. Ft. Source

    MLS

  • Lot Irregularities

    n/a

  • Year Built

    31-50

  • Pool

    None

  • Drive

    Circular, Private

  • Garage

    Attached, 3 spaces

  • Total Parking

    13

  • Family Room

    Y

  • Den

    Y

  • Exterior

    Brick

  • Fireplace

    Y

  • Roof

    Cedar

  • Foundation

    Block

  • Elevator

    N

  • Water View

    n/a

  • Laundry Level

    Main

  • Heat

    Forced Air

  • A/C

    Central Air

  • Water

    Municipal

  • Water Supply

    n/a

  • Sewers

    Sewers

  • Central Vac

    N

  • Foyer

    5.18 x 4.04 ft Main level

  • Living

    8.59 x 4.62 ft Main level

  • Dining

    4.6 x 3.86 ft Main level

  • Kitchen

    4.6 x 3.78 ft Main level

  • Family

    5.44 x 4.37 ft Main level

  • Sunroom

    4.45 x 4.04 ft Main level

  • Office

    2.9 x 1.91 ft Main level

  • Laundry

    3.61 x 2.9 ft Main level

  • Bathroom

    0.0 x 0.0 ft Main level

    2 Pc Bath

  • Bathroom

    0.0 x 0.0 ft Main level

    3 Pc Bath

  • Primary

    4.62 x 3.76 ft 2nd level

    W/I Closet

  • Sitting

    4.62 x 2.31 ft 2nd level

  • Bathroom

    0.0 x 0.0 ft 2nd level

    3 Pc Ensuite

  • Br

    4.57 x 3.86 ft 2nd level

  • Br

    4.57 x 3.89 ft 2nd level

  • Br

    4.42 x 4.04 ft 2nd level

  • Bathroom

    0.0 x 0.0 ft 2nd level

    5 Pc Bath

  • Rec

    8.46 x 4.42 ft Bsmt level

  • Office

    5.23 x 4.52 ft Bsmt level

  • Play

    4.09 x 3.89 ft Bsmt level

  • Other

    5.08 x 4.37 ft Bsmt level

  • Games

    5.31 x 4.09 ft Bsmt level

  • Workshop

    5.38 x 5.28 ft Bsmt level

  • Bathroom

    0.0 x 0.0 ft Bsmt level

    2 Pc Bath

  • Utility

    0.0 x 0.0 ft Bsmt level

Thinking of Selling?

Find Out Your Home’s Value in Today’s Market!

No Email or Signup is required to view your home estimate.

estimate your home value

Contact Manoj Kukreja

Sales Representative,
Century 21 People’s Choice Realty Inc.,
Brokerage
(647) 576 - 2100

Manoj profile avatar

Property History

Property history for 488 Macdonald Road, Oakville

This property has been sold 1 time before. Create your free account to explore sold prices, detailed property history, and more insider data.

Sign In / Register

Mortgage Calculator

This data is for informational purposes only.

Mortgage Payment per month

Principal Amount

Interest

Total Payable

Amortization

Amortization

Closing Cost Calculator

This data is for informational purposes only.

Closing Cost Total for this property

Total Cash flow for purchasing this property

Down Payment(%)*
Additional information

Provincial Land Transfer Tax

Ontario Land Transfer Tax Rebate

Toronto Land Transfer Tax

Toronto Land Transfer Tax Rebate

PST on CMHC Insurance Premium

Lawyer Fees

$2,825

Government Registration Fee's

$164

Title Insurance

Closing Cost Total

Total Cash flow for purchasing this property

Provincial Land Transfer Tax

Ontario Land Transfer Tax Rebate

Toronto Land Transfer Tax

Toronto Land Transfer Tax Rebate

PST on CMHC Insurance Premium

Lawyer Fees

$2,825

Government Registarion Fee's

$164

Title Insurance

Down Payment(%)*

* A down payment of less than 20% is permitted only for first-time home buyers purchasing their principal residence. The minimum down payment required is 5% for the portion of the purchase price up to $500,000, and 10% for the portion between $500,000 and $1,500,000. For properties priced over $1,500,000, a minimum down payment of 20% is required.

Thinking of Selling?

Find Out Your Home’s Value in Today’s Market!

No Email or Signup is required to view your home estimate.

estimate your home value

Contact Manoj Kukreja

Sales Representative, Century 21 People’s Choice Realty Inc., Brokerage
(647) 576 - 2100

Manoj profile avatar

Recent Sold Listings in Old Oakville, Oakville

Popular Cities